Skip Main Navigation

1 Bedroom Floorplans


Two Bed, 2.5 Bath Townhome

Slide 1
Front door in storage closet to the right of kitchen with white cabinets and dark countertops and stainless steel appliances
Microwave mounted over glass top range/oven in kitchen with dark countertops, like cabinets, wood inspired flooring
Kitchen with wood-inspired flooring, white cabinets, dark countertops, & stainless steel appliances.
Dishwasher and double sink in kitchen island. Patterned rug on wood inspired flooring.
Dining table and chairs and living room furniture in carpet in the living and dining areas
Arm chair and footstool in corner next to patio door and window with blinds in living area with neutral carpeting and sofa
Living area with ceiling fan with light fixture and sofa with end tables and lamps. Neutral carpeting
Living area with neutral carpeting, ceiling fan with light fixture, arm chair with foot rest, and carpeted staircase
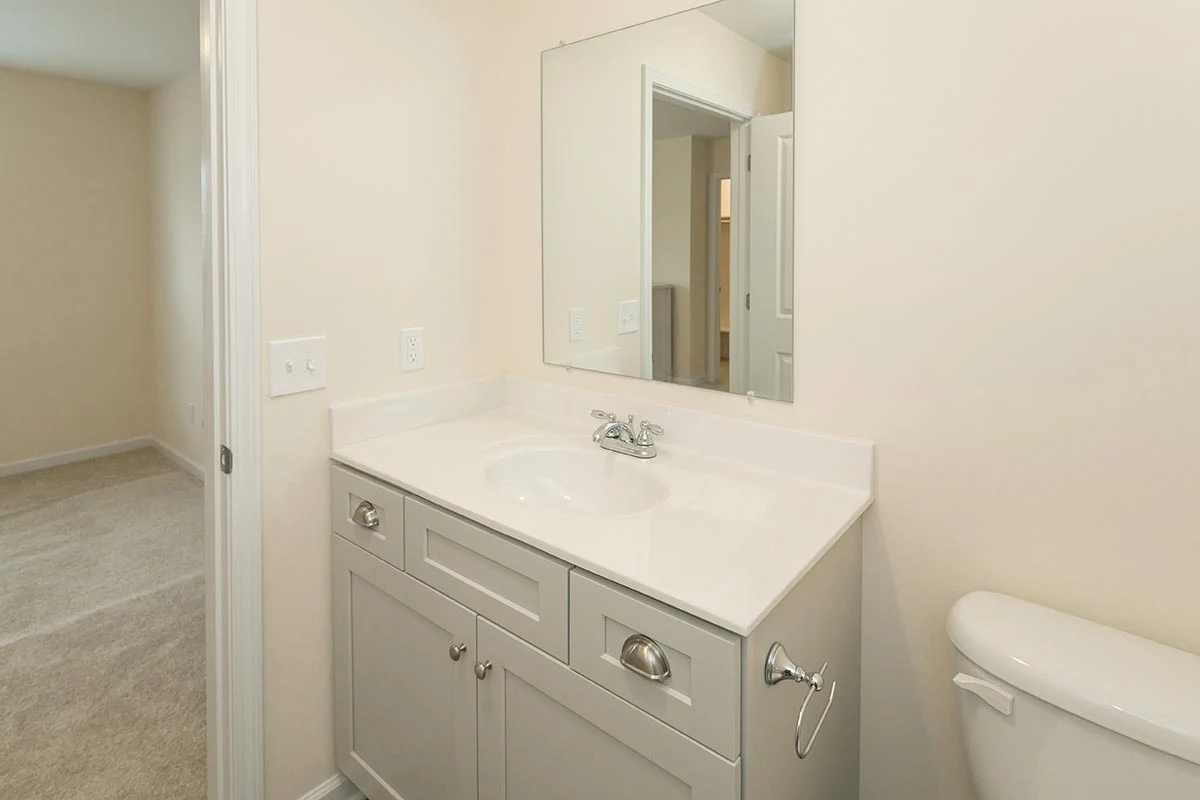
Half bath with toilet across from single sink vanity and mirror. Hand towel ring and Wood inspired flooring
View from top of carpeted staircase with railing of second-floor hallway
Neutral carpeting and walls in bedroom with dresser and end table, window with lines, and central light fixture
Bedroom with attached bathroom, neutral carpeting in walls, dresser and an table, and central light fixture
Dresser in bedroom with neutral carpeting and walls, central light fixture, attached bathroom, and walk-in closet
Walk in closet with built in shelving and hanging bars
Attached bathroom with shower with curtain rod and towel bar
Single sink vanity and mirror next to toilet in attached bathroom
Various artwork in bedroom with neutral carpeting and walls, ceiling fan with light fixture, and window with lines
Bedroom with window with blinds, ceiling fan with light fixture, walk-in closet, attached bathroom, and neutral carpeting
Walk in closet with built-in shelving and hanging bars
Mirror over single sink vanity across from toilet and towel bar in bathroom
Tub/shower next to vanity in bathroom
Walk in closet with shelving and hanging bars built-in
Outdoor patio area off of patio door and window with blinds, exterior light fixture, outdoor storage closet
Two Bed, 2.5 Bath Townhome Floorplan Diagram

One Bed, One Bath

Slide 1
Modern kitchen in an apartment with white cabinets, granite countertops, and stainless steel appliances.
Modern apartment kitchen with white cabinets, stainless steel appliances, and a peek into the bathroom with a sliding door.
Bright, empty apartment interior with modern kitchen, white walls, and grey carpeted floor.
Modern apartment kitchen with stainless steel appliances, neutral countertops, and a view into the living area and bathroom.
Bright, empty apartment interior with carpeted floors, white walls, open kitchen area, and natural light from windows.
Spacious, well-lit apartment living area with large windows, leading to a kitchen with modern appliances.
Bright, empty apartment room with large windows, white walls, and gray carpet floor.
Bright, empty apartment interior with gray carpet, white walls and large windows with blinds.
Empty laundry room in an apartment with white walls, wire shelving, and a washer hookup visible.
Empty walk-in closet with shelves in an apartment, and a closed door in the background.
A clean, white bathroom with a toilet, sink vanity, and mirror in a modern apartment.
Modern apartment bathroom with white fixtures, including a tub-shower combo, toilet, and sink with vanity.
Modern apartment bathroom with white fixtures, a shower-tub combo, sink, and view into adjacent hallway.
Empty, well-lit walk-in closet with open door leading to a bedroom in an apartment.
Modern apartment hallway with open door leading to a white bathroom, showcasing built-in shelves and neutral tones.
Empty apartment room with gray walls, carpeted floor, and a single window.
Empty apartment room with gray carpet, white walls, and open doors leading to adjacent rooms.
Empty apartment room with gray carpet, white walls, and open doors leading to an adjoining room.
Modern apartment entryway with an open bathroom door revealing a white toilet and tiled flooring.
Empty closet space in an apartment with a wire shelf, white walls, and a closed door on the left.
One Bed, One Bath Floorplan Diagram

Two Bed, Two Bath

Slide 1
Modern kitchen with white cabinets, stainless steel appliances, and granite countertops in an apartment.
Modern apartment kitchen with stainless steel appliances, granite countertops, and white cabinets.
Modern kitchen in an apartment with white cabinets, stainless steel appliances, and granite countertops.
Bright, modern apartment interior with open-plan living area, kitchen bar, and large windows.
Empty modern apartment living room with gray floors, white walls, and natural light from window.
Empty modern apartment interior with open floor plan showing kitchen and living area with gray floors and white walls.
Bright, empty apartment hallway with grey flooring, white walls, and doors leading to rooms.
Empty apartment room with gray walls, a window with blinds, and grey flooring.
Modern empty apartment room with gray walls, white doors, built-in closet, and large window allowing natural light.
Empty apartment interior with gray flooring, white walls, and walk-in closet with wire shelves
Empty apartment room with grey walls, grey flooring, and a window on the left.
Empty apartment room with gray floors, white walls, and a door leading to the hallway
Empty apartment closet with wire shelving and gray flooring
Modern apartment laundry area with wire shelving and hookups for washer and dryer.
Modern apartment bathroom with white fixtures, including a shower-tub combo, sink, toilet, and towel rack.
Modern apartment bathroom with beige vanity, large mirror, and door leading into the hallway
Open closet with empty wire shelves in a bright, modern apartment.
Empty apartment room with light walls, a window, overhead lighting and grey flooring.
Empty apartment room with gray floors, white walls, a window, and an open closet door.
Empty apartment interior with open doors, gray flooring, and white walls.
Empty apartment interior with open space living area, grey floors, and natural light from window.
Spacious, empty walk-in closet with wire shelving in a modern apartment.
Empty modern apartment closet with wire shelving and open door in the background.
Modern, clean apartment bathroom with a glass shower door, white vanity, and large mirror.
Modern apartment bathroom with a white vanity, wall-mounted mirror, and a toilet beside a window with natural light.
2 Bed 2 Bath Floorplan Diagram

Three Bed, Three Bath Townhome

Slide 1
Empty, bright apartment interior with wooden floors, white walls, and doors leading to other rooms.
Spacious, empty apartment interior with wooden floors, white walls, and natural light from windows.
Spacious, modern apartment interior with an open floor plan, wooden floors, and a clean, neutral color scheme.
Spacious interior with modern kitchen, granite countertops, and dark wooden floors leading to a bright living area.
Modern kitchen with granite countertops, grey cabinets, and wooden floors.
Modern kitchen with stainless steel appliances, gray cabinets, and granite countertops.
Modern kitchen with stainless steel appliances, gray cabinets, granite countertops, and wooden floors.
Empty bedroom with beige carpet, closet, open door, and a single window
Bright, empty room with beige carpet, white walls, ceiling light, and open door leading to another room.
Empty walk-in closet, featuring white shelves and hanging space, with an open door.
Modern bathroom with white fixtures, a shower-tub combo, and a grey vanity.
Modern bathroom with white tub/shower combo and built-in shelving for storage.
Modern bathroom with white walls, dark vanity, mirror, and toilet.
Spacious, empty room with beige carpet, a white ceiling fan, and a window with blinds.
Spacious, empty room with beige carpet, white walls, ceiling fan, and open doors leading to other rooms
Spacious, empty bedroom with beige carpet, white walls, and an open door leading to the kitchen.
Empty walk-in closet with built-in shelves and hanging rods.
Modern bathroom with dual sinks, large mirror, and white bathtub.
Modern bathroom with a white bathtub/shower combo, toilet, and bright lighting.
Modern bathroom with grey vanity, large mirror, and a view into an adjoining room.
Empty room with beige carpet, white walls, two windows with blinds, and a ceiling fan.
Empty interior with beige carpet, white walls, ceiling fan, and natural light from windows.
Interior of bedroom with beige carpet, white walls, ceiling fan, and open doors to a closet and bathroom.
Empty bedroom with beige carpet, white walls, ceiling fan, and a window with blinds.
Empty room with beige carpet, gray walls, a ceiling fan, and a window with blinds.
A neat, empty closet with a shelf and hanging rod, showcasing clean interior design and storage space.
Modern bathroom with white fixtures, shower stall, and gray vanity.
Modern bathroom with white walls, vanity, and toilet, featuring a shower/tub combo and a window for natural light.
Empty laundry room with tile flooring, shelf, and hookups.
Interior hallway featuring open doors, wooden floors, white walls, and a glimpse into the bathroom.
Clean, empty garage with open electric garage door, concrete floor, and interior access door.
Empty garage interior with white walls, concrete floor, and door leading inside.
Side view of an apartment with concrete pathway, manicured lawn, and an HVAC unit.
Exterior view of a modern apartment with gray siding, white trim, a concrete patio, and sliding doors.
Side view of a modern apartment with grey siding, large windows, and a concrete patio, set against a grassy backdrop.
Three Bed, Three Bath Townhome Floorplan Diagram

Three Bed, Two Bath

3 Bed 2 Bath Floorplan Diagram