Skip Main Navigation

Still Looking?

Not finding the right Floorplan for you? We have similar Floorplans to explore.

Similar Floorplans

Two Bed, 2.5 Bath Townhome

$1,529dollars/month
Bedrooms 2 Bed
Bathrooms 2.5 Bath
Square Footage 1368square feet

General

Bedrooms:2
Type:Townhome
Bathrooms:2.5
Availability:Available on October 2, 2026
Rent: $1,529
Lease Length:12 month
Deposit:$250
Square Footage:1368square feet

Available Townhomes

Townhome Price* Availability Additional Action
551 Available on October 2, 2026
512 Available on October 23, 2026
538 Available on November 20, 2026

* Prices subject to change. Price range shows for leases 12 months long.

Floorplan Description

Pets

Cats and Dogs
One-Time Fee:$100-$300 per pet (non-refundable)
Monthly Pet Rent:$10-$30 per pet
Breed Restrictions:Breed restrictions apply for exotic animals. No breed restrictions for dogs.
Weight Limit:150 lbs. combined

* Available for select units

Amenities

  • 24-Hour Emergency Maintenance
  • Central Air
  • Charcoal Grilling Stations
  • Clubhouse
  • Dog Park
  • Fitness Center
  • Off-Street Parking
  • On-Site Management Team
  • Patio or Balcony*
  • Pet Waste Stations
  • Playground
  • Sundeck
  • Swimming Pool
  • Walking Trails

* Available for select units

Appliances

  • Dishwasher
  • Disposal
  • Microwave*
  • Refrigerator
  • Stove
  • Washer & Dryer Connections

Utilities Paid By

  • Cable
  • Electricity
  • Internet
  • Pest Control
  • Sewer
  • Trash
  • Water

Other Floorplans at Ryder Downs Apartments

Email Community

Two Bed, 2.5 Bath Townhome

Slide 1
Kitchen with wood-inspired flooring, white cabinets, dark countertops, & stainless steel appliances.
Front door in storage closet to the right of kitchen with white cabinets and dark countertops and stainless steel appliances
Microwave mounted over glass top range/oven in kitchen with dark countertops, like cabinets, wood inspired flooring
Dishwasher and double sink in kitchen island. Patterned rug on wood inspired flooring.
Dining table and chairs and living room furniture in carpet in the living and dining areas
Arm chair and footstool in corner next to patio door and window with blinds in living area with neutral carpeting and sofa
Living area with ceiling fan with light fixture and sofa with end tables and lamps. Neutral carpeting
Living area with neutral carpeting, ceiling fan with light fixture, arm chair with foot rest, and carpeted staircase
Half bath with toilet across from single sink vanity and mirror. Hand towel ring and Wood inspired flooring
View from top of carpeted staircase with railing of second-floor hallway
Neutral carpeting and walls in bedroom with dresser and end table, window with lines, and central light fixture
Bedroom with attached bathroom, neutral carpeting in walls, dresser and an table, and central light fixture
Dresser in bedroom with neutral carpeting and walls, central light fixture, attached bathroom, and walk-in closet
Walk in closet with built in shelving and hanging bars
Attached bathroom with shower with curtain rod and towel bar
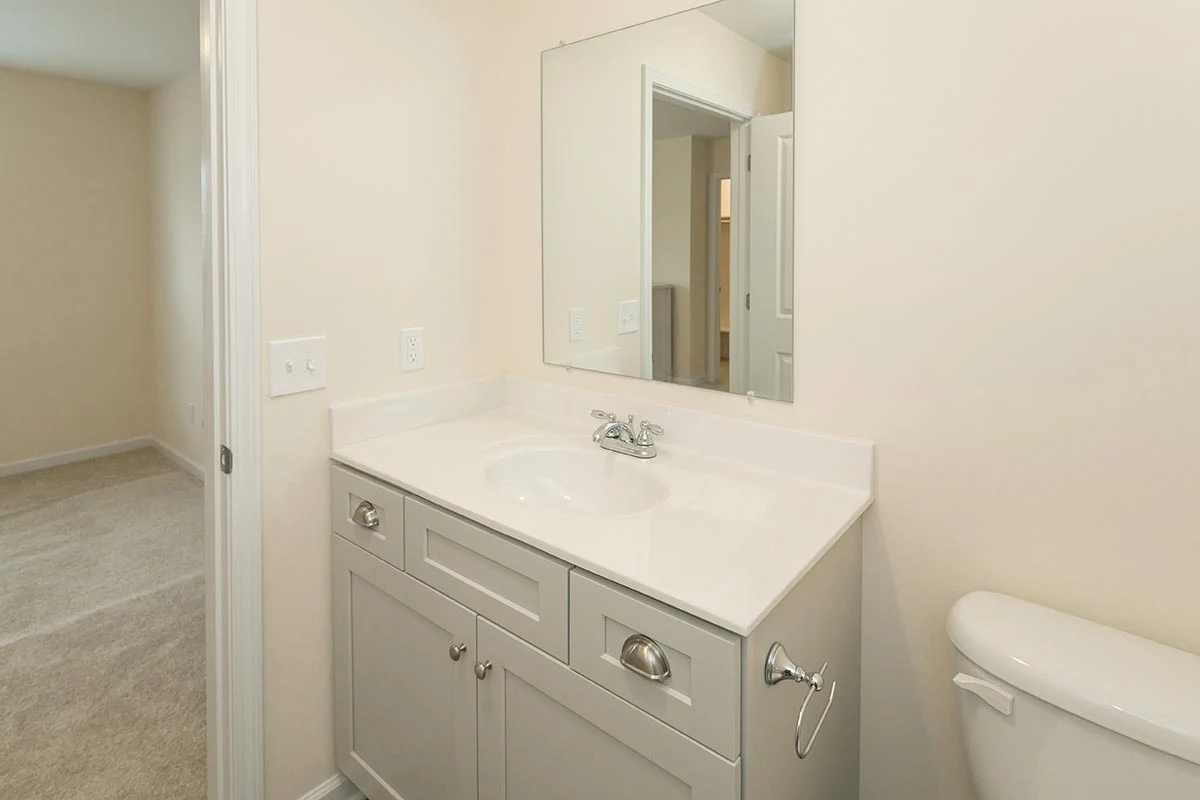
Single sink vanity and mirror next to toilet in attached bathroom
Various artwork in bedroom with neutral carpeting and walls, ceiling fan with light fixture, and window with lines
Bedroom with window with blinds, ceiling fan with light fixture, walk-in closet, attached bathroom, and neutral carpeting
Walk in closet with built-in shelving and hanging bars
Mirror over single sink vanity across from toilet and towel bar in bathroom
Tub/shower next to vanity in bathroom
Walk in closet with shelving and hanging bars built-in
Outdoor patio area off of patio door and window with blinds, exterior light fixture, outdoor storage closet
Two Bed, 2.5 Bath Townhome Floorplan Diagram